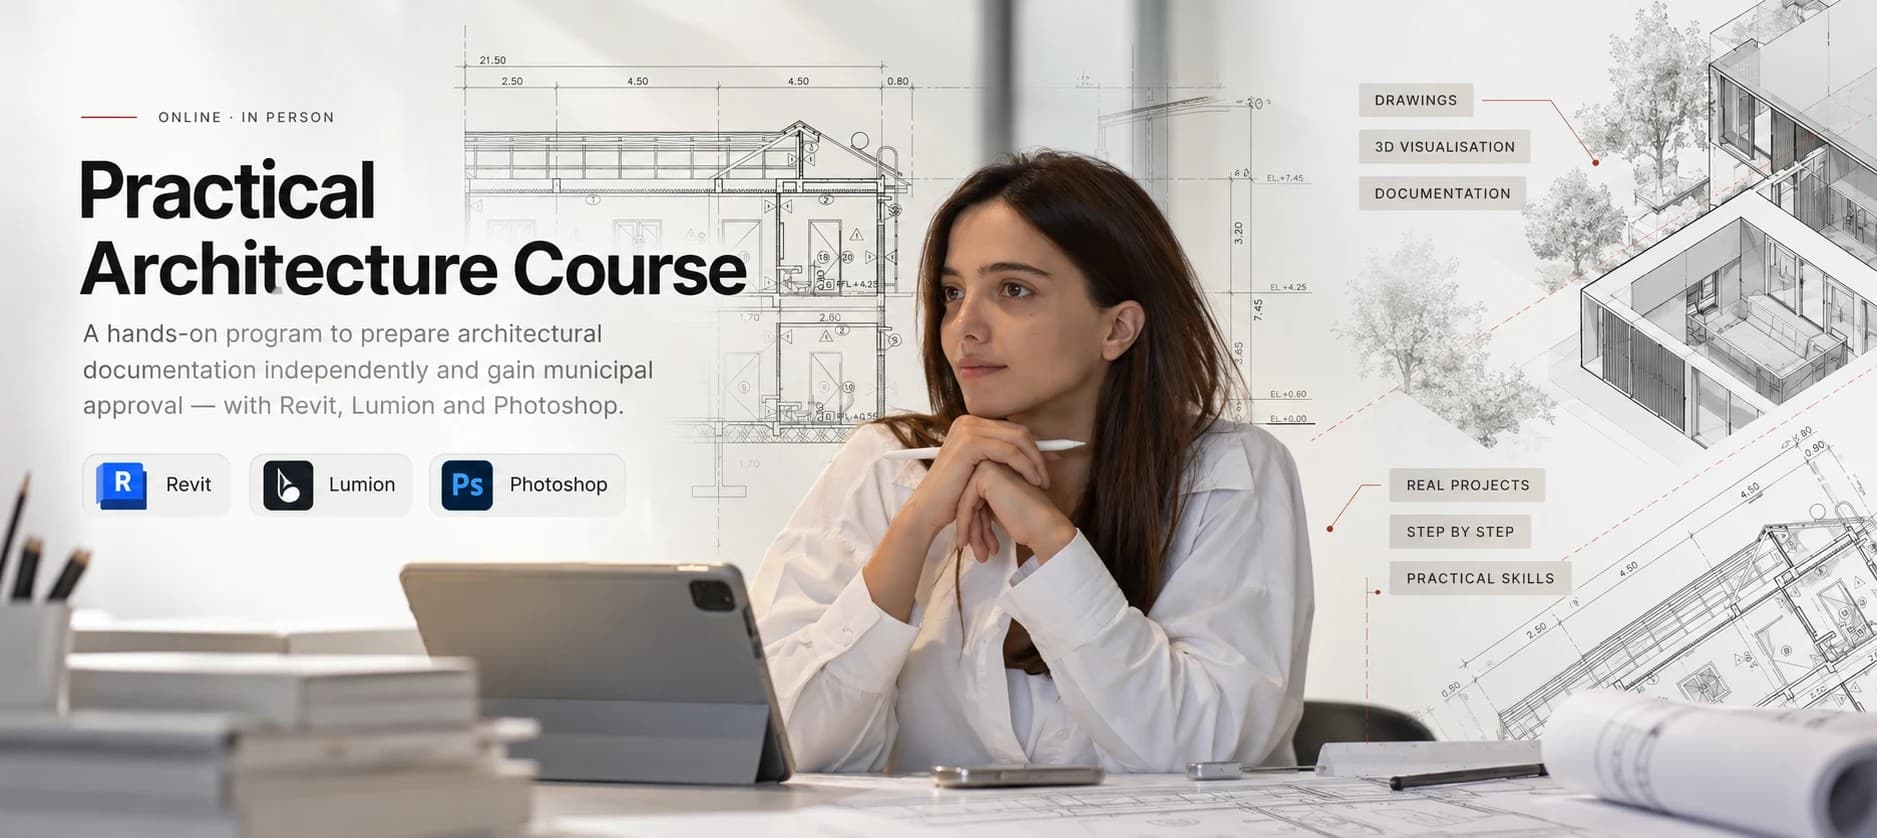
Practical Architecture Course
A hands-on, two-month program: prepare architectural documentation independently and gain municipal approval — with Revit, Lumion and Photoshop.
₾1,500Register
School
Practical courses in architecture and interior design — Revit, AutoCAD, ArchiCAD, 3ds Max, Lumion and Photoshop. The best way — your way.
Online and in-person courses taught by practicing architects.
A hands-on, two-month program: prepare architectural documentation independently and gain municipal approval — with Revit, Lumion and Photoshop.
Create professional technical drawings, floor plans and 3D models — the BIM software every employer asks for.
Where creativity meets technical expertise: a complete interior project in Revit and realistic visualization in 3ds Max.
Graphisoft ArchiCAD from the interface to rendering: model, document and present architectural projects.
2D drawings and 3D modeling in the most popular program for architecture and engineering.
The people teaching at Liminal.
Nia Shamugia
Lecturer
Ana Gigani
Lecturer
Mariam Balakhadze
Lecturer