Practical Architecture Course
A hands-on, two-month program: prepare architectural documentation independently and gain municipal approval — with Revit, Lumion and Photoshop.
₾1,500Register
Archicad is one of the most in-demand programs in architecture, used for 3D drawings and modeling. This course lets you fully master the practical skills of working in Archicad and create professional technical drawings.
Week 1
Week 2
Week 3
Week 4
Week 5
Week 6
Week 7
Week 8
15 hours across 15 lectures. The syllabus runs over 8 weeks.
The course runs online.
Online: ₾950. You can pay in full, in instalments, or with bank financing.
Nia Shamugia — Lecturer.
Press “Register” on this page and leave your details. The Liminal team will contact you to confirm your place, the schedule and payment.
Yes — the course fee is refunded in full if you cancel at least one calendar month before the start date. Later cancellations are not refunded. See the Refund Policy for details.
A hands-on, two-month program: prepare architectural documentation independently and gain municipal approval — with Revit, Lumion and Photoshop.
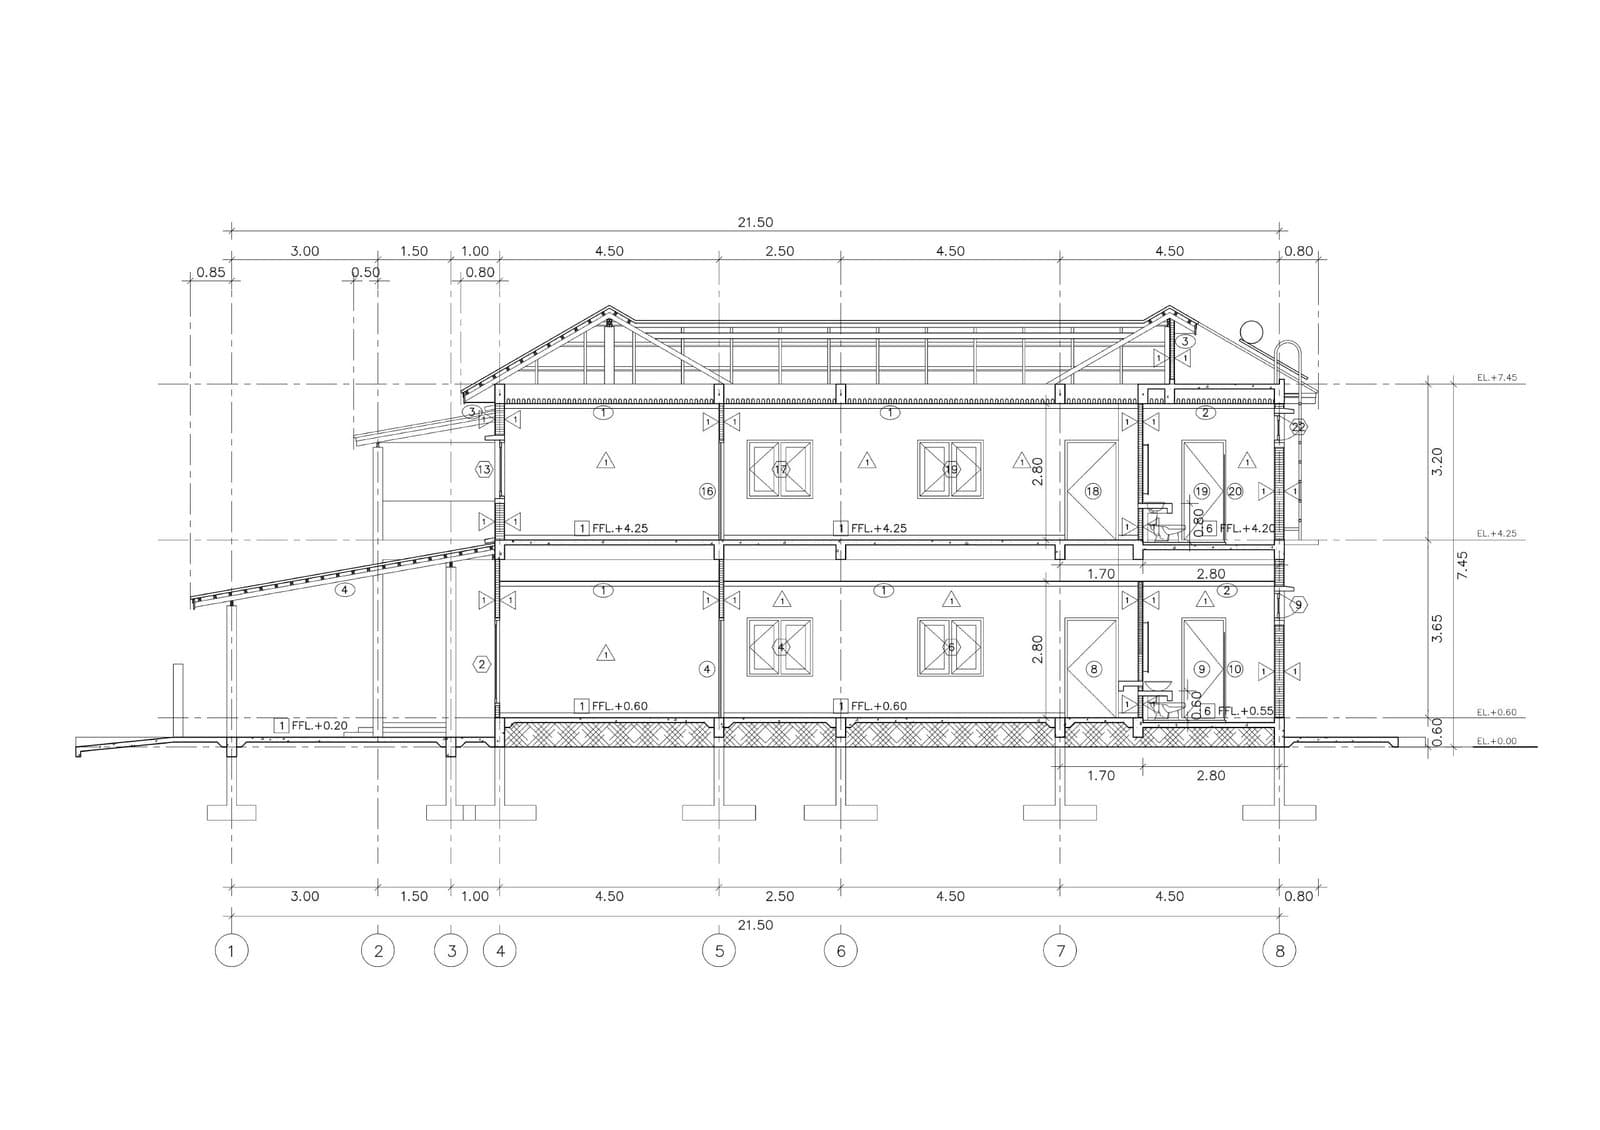
Create professional technical drawings, floor plans and 3D models — the BIM software every employer asks for.
ArchiCAD Course
₾950